Introduction
Designing a home is a personal thing. More personal than most people give it credit for, if you ask me. It isn’t about furniture that photographs well, or whatever colour’s trending this year, or assuming pricier automatically means better — though plenty of people assume exactly that. A home that’s designed well just fits how you live. It holds your stuff. It’s comfortable to move around in at 7am half-awake. And it feels like you, not like a showroom you happen to sleep in.
That’s really the whole case for taking the choice of residential interior designer seriously if you’re in Pune.
Pune’s housing stock is genuinely a mixed bag tight 1 BHKs, modern flats, roomier 2 and 3 BHKs, independent houses, the odd villa here and there. Every one of them has its own quirks. Awkward corners. Windows in strange spots. And every homeowner shows up wanting something a bit different from whoever came before them. Good design, at its core, is just matching two things up: the house you’ve actually got, and the life you’re trying to build inside it.
At Life2Home that’s roughly where every project begins. Aesthetics, function, comfort none of that gets treated as separate boxes to check off one by one. Space planning, kitchens, wardrobes, furniture, lighting, the whole home gets worked out together, not room by room like they’re unrelated problems.
Decorating and Design Aren't the Same Job
Decorating is surface-level, more or less. How a room looks. Design goes further it’s about what it’s actually like living there, day after day, not how the place photographs on move-in day before anyone’s actually used it.
A residential designer thinks about how people move through a home. Where do they walk in? Where do things end up getting stored versus where they’re supposed to go (these are rarely the same place, in my experience)? A living room might have to be a family hangout, a movie-night spot, and the room guests get shown into sometimes all in the same evening. A bedroom is often sleeping, dressing, and working crammed into one room, whether or not anyone actually planned it that way. A kitchen has to handle cooking, cleaning, storage usually at the same time, not politely one after another.
None of that gets figured out later. It has to shape things from day one, or it shows.
How Do You Actually Live? (Not Which Colour Do You Want)
That’s really the first question, and it’s rarely the one people expect. Not “which colour do you want” but something closer to: how do you use this home on a normal Tuesday? Not the aspirational version of your life. The actual one.
A family with kids probably needs tougher finishes than a catalogue would suggest, and more storage than they think they need — always more than they think. A couple working from home wants an actual desk somewhere, not a laptop balanced on the dining table every single morning. Someone who cooks seriously wants a kitchen that keeps pace with them instead of fighting them at every turn. A household with elderly parents needs clear paths and things kept within reach, not stashed on some top shelf nobody can get to without a step stool.
Furniture. Layout. Storage. Lighting. Materials. It all comes back to that one question, which is a big part of why Life2Home builds around the household rather than pulling out the same template for whoever walks through the door next.
Space Planning First Always
If one thing matters more than everything else combined, it’s this. You can drop beautiful furniture and expensive finishes into a room and it can still feel completely wrong if the layout wasn’t thought through walking space, door swings, windows, electrical points, storage, how each area connects to the one next to it.
This matters even more in Pune apartments specifically, where people are usually squeezing a lot of function into not a lot of square footage. A living room might need seating, a media setup, storage, and a dining spot, all sharing one footprint. A bedroom might need a wardrobe, a dressing corner, and a small desk. Planning is really the only thing that makes all of that coexist without the room feeling like it’s about to pop at the seams.
1 BHK Homes
Small homes make you fight for every inch. In a 1 BHK the living room usually pulls double or triple duty, and the bedroom somehow has to fit a bed, wardrobe, dressing unit, and maybe a small desk without turning into an obstacle course you navigate half-asleep at 2am.
This is where custom furniture really earns its keep. A TV unit hiding storage behind it. A bed with drawers built into the base. A full-height wardrobe that actually uses the vertical space instead of stopping short halfway up the wall for no good reason. A study nook squeezed into a corner that would otherwise sit there doing nothing.
The goal isn’t cramming in as much as physically possible, though that’s a trap. A small home still needs some visual breathing room, or it just ends up feeling like a storage unit that happens to have a bed in it.
2 BHK Homes
More room to work with here. The master bedroom can get shaped around a couple’s actual habits and storage needs, while the second bedroom becomes whatever the household needs right now a kid’s room, a guest space, an office that might turn into a nursery in a couple years, who knows.
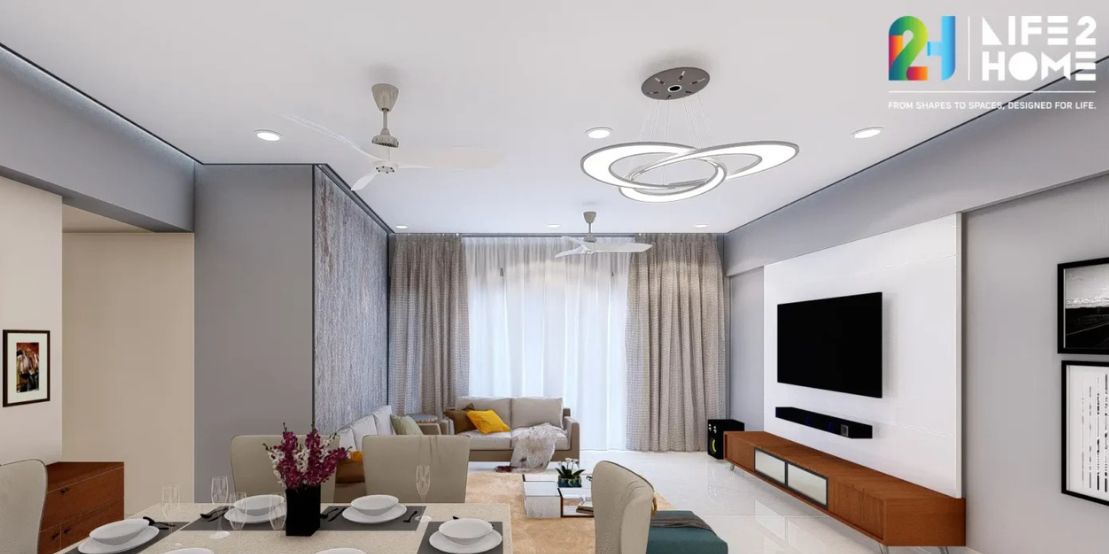
The living room breathes a bit more too. A bigger seating arrangement, a proper media unit, extra storage wherever the layout allows it. Often the dining area gets folded straight into the living space so it reads as one connected zone instead of two rooms bolted together as an afterthought.
A consistent palette running across rooms helps a lot here otherwise the home starts feeling less like one place and more like a set of rooms that just happen to share a front door.
3 BHK Homes
This is where homeowners get real room to shape things individually. A guest bedroom here. A home office or study there. Maybe a kid’s room down the hall. Bigger homes can stretch even further a proper dressing area, a small prayer space, a dedicated entertainment room, whatever the layout supports.
More square footage doesn’t mean planning matters less, though if anything it’s easier to get wrong at this scale. Furniture needs to stay proportionate to the room. A designer has to balance furniture, storage, and how people actually move through the space, or a big room ends up either overstuffed or strangely, uncomfortably empty. Not much middle ground once it tips one way.
Living Rooms Have to Do a Lot
Most foot traffic in the house runs through here. It has to work for an ordinary Tuesday evening and still feel welcoming the second guests show up which is genuinely a harder balance to strike than it sounds written down.
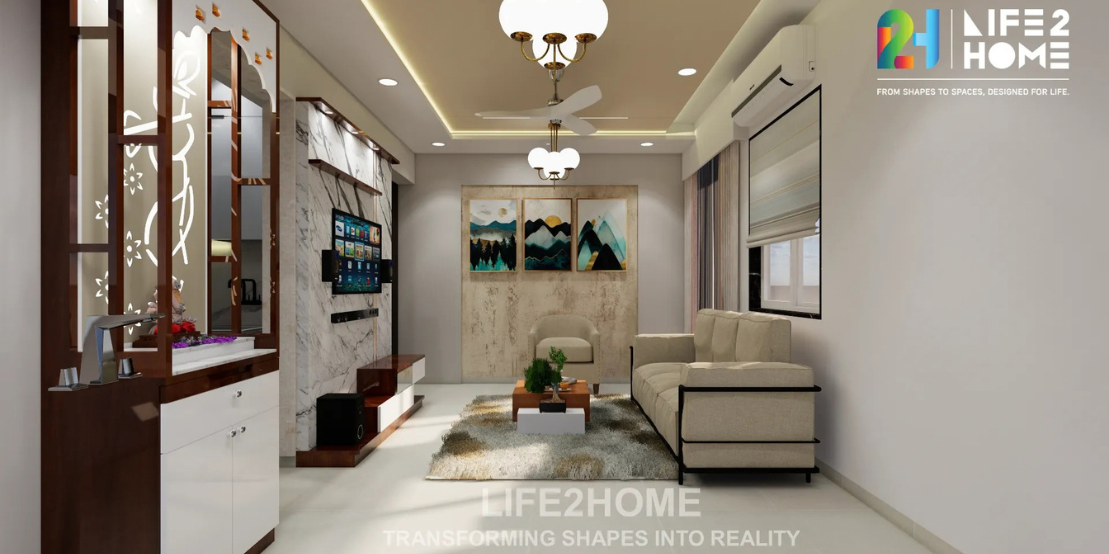
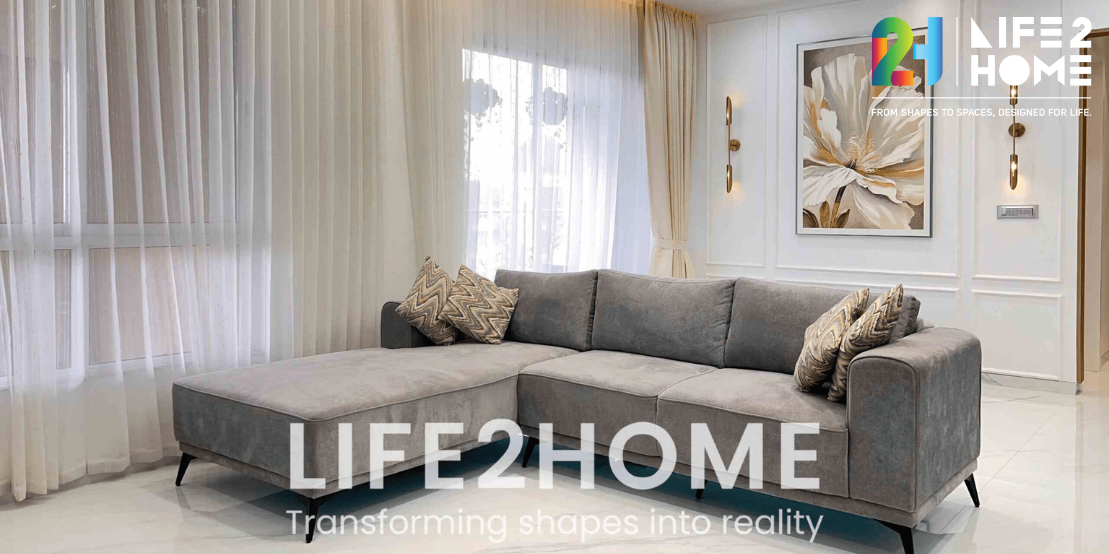
A well-planned living room brings together seating, a custom TV unit, storage, and lighting, often with a feature wall thrown in. The TV unit can mix open shelving with concealed storage so the remote-and-charger clutter stays hidden without the room losing its personality. Feature walls bring character in through colour, texture, wood, wallpaper, or lighting whatever actually suits the room, not whatever’s on trend that month.
Balance is really the whole trick. A living room can look sharp and still leave enough space to sit, walk, and move around without clipping the coffee table on the way to the kitchen every single time.
Bedrooms Are About Comfort First, Everything Else Second
A bedroom should feel private and restful above all else that’s the priority, full stop. The bed, wardrobe, dressing area, bedside storage, lighting, and colour palette need to get worked out together, not picked one at a time and hoped into place at the end of a long day.
Wardrobes get built around what someone actually owns the right mix of shelves, drawers, and hanging space, not some generic split that ignores how the person actually dresses. If there’s room, a small study corner can slot in without taking the whole bedroom over.
Lighting matters more here than people usually realize. General lighting handles the everyday brightness. A bedside lamp covers reading or just winding down before sleep. Soft colours, warm finishes, the right textures it all adds up to a room that actually feels restful, not just one that looks good in a photo shoot.
Modular Kitchens in Pune
The kitchen is arguably the hardest-working room in any home, full stop. It needs enough storage while still leaving room to cook, clean, and move around without bumping into someone else’s elbow every time.
A residential designer works out where appliances, worktops, cabinets, drawers, and pantry units go before the layout gets locked in. Depending on the space, that might land as a straight kitchen, L-shaped, parallel, or U-shaped whatever the dimensions actually allow, not whatever’s fashionable this year.
Life2Home builds modular kitchens around the actual footprint and how a household cooks, then coordinates colours and materials with the rest of the home so the kitchen doesn’t feel bolted on as its own separate zone.
Kitchen storage, done properly
More cabinets isn’t automatically better storage placement matters just as much as volume, arguably more. Everyday utensils should sit within easy reach. Pantry items deserve their own dedicated space. Tall units capture vertical space that would otherwise go to waste, and drawers make cookware far easier to get to than deep cabinets ever manage. Corner spaces get overlooked constantly, but a kitchen that actually plans for them feels a lot less chaotic on a normal weeknight.
Storage Is the Unglamorous Part That Actually Matters
Probably the most underrated part of residential design, if I’m honest. A home can look stunning in photos and still feel cluttered in real life if there isn’t enough storage, or if what’s there sits in the wrong places entirely.
Wardrobes built to the exact dimensions of a room, with layouts matched to what someone actually owns shelves, drawers, hanging sections, dedicated spots for accessories solve most of this on their own. Storage can also get worked into beds, TV units, and study furniture, so it’s not always its own separate piece competing for floor space.
Plan storage in from the beginning and it tends to disappear into the design. Bolt it on later and it always looks bolted on.
Lighting Does More Work Than People Give It Credit For
A well-lit home usually layers a few kinds of light together. Ambient light for general use. Task lighting for cooking, reading, working. Accent lighting to pull the eye toward artwork or a feature wall.
Living rooms and bedrooms tend to want warmer, softer light. Kitchens and workspaces need something brighter, more functional. And decorative fixtures can become a design feature in their own right, not just a source of light stuck in the corner.
The lighting plan works best considered alongside furniture and ceiling design from the start not bolted on at the very end once everything else is decided and there’s nowhere left to run a wire.
Colors, Materials, and Not Overthinking Either
Color choices should work with a home’s architecture, its furniture, and the natural light it actually gets, not exist in isolation from all of that. Neutral tones age well. Accent colors bring in personality. Wood adds warmth. Glass, metal, and stone lean more contemporary.
Material choices need to account for durability and upkeep too a high-traffic surface needs something different from a decorative wall that a hand barely touches. A good designer helps homeowners choose based on how things look, how they hold up, and what they cost. Not just by pointing toward whatever’s most expensive on the shelf.
Budget-Conscious Doesn't Mean Cheap
Good design doesn’t need an unlimited budget. It needs a realistic one, so the money goes toward what actually matters most to that household. Some people want to put more into the kitchen and wardrobes. Others care more about the living room, the lighting, the finishes.
A designer’s job is helping spread that budget sensibly and suggesting alternatives where it makes sense. It’s not about grabbing whatever’s cheapest it’s about smart trade-offs between look, durability, function, and cost, and knowing which of those you’re willing to bend on.
What Actually Makes an Interior "Luxury"
Proportion, materials, furniture, lighting, and detail, all working together — not just filling a home with expensive things and calling it a day. Coordination is really what separates luxury from merely expensive. Custom furniture, refined finishes, premium wardrobes, considered lighting, all pulling in the same direction instead of competing for attention.
Even at that level the home still has to function day to day. Luxury should make life easier, not get in the way every time you’re trying to find your keys.
Home Offices Don't Need a Whole Room
More homes need a real workspace now, even without a room to spare for it. A compact workstation can be tucked into a bedroom, a living room corner, or an unused wall a custom desk, some shelving, the right storage, done, without eating up much space at all. A spare bedroom can just as easily double as a guest room and an office when the need shows up.
That kind of flexibility just gets more out of the space people already have.
Why 3D Visualization Actually Helps
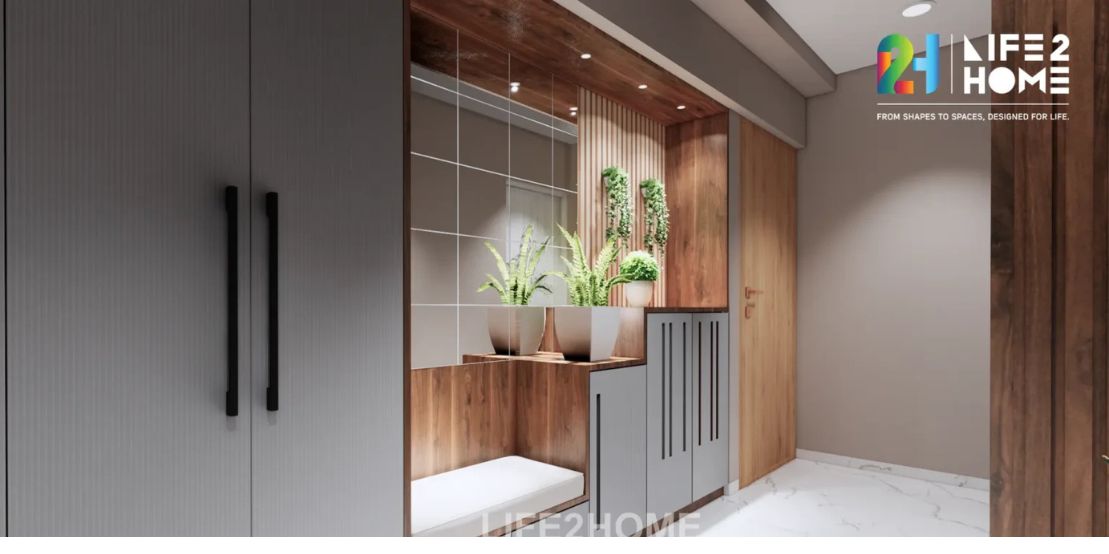
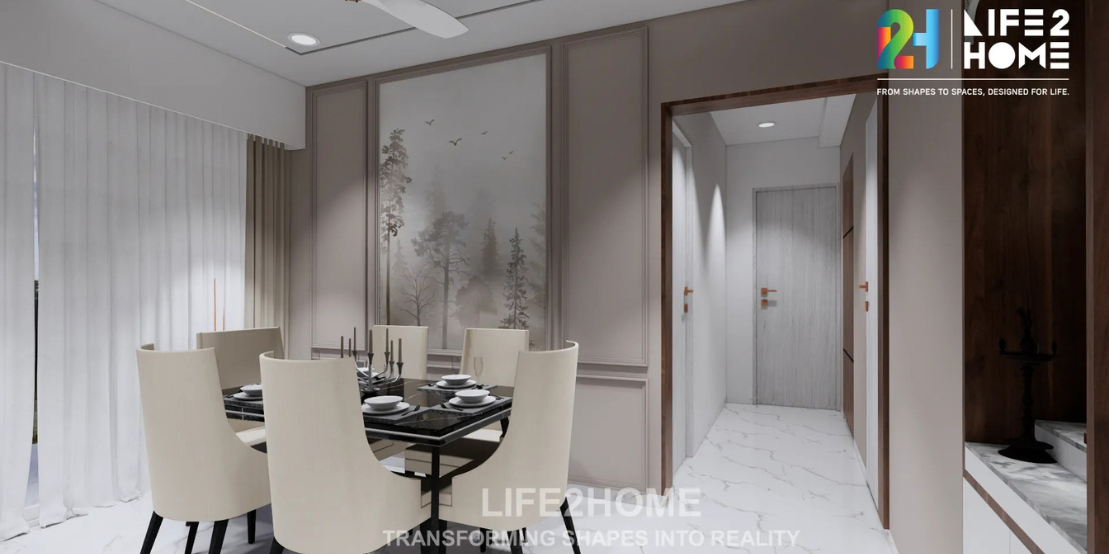
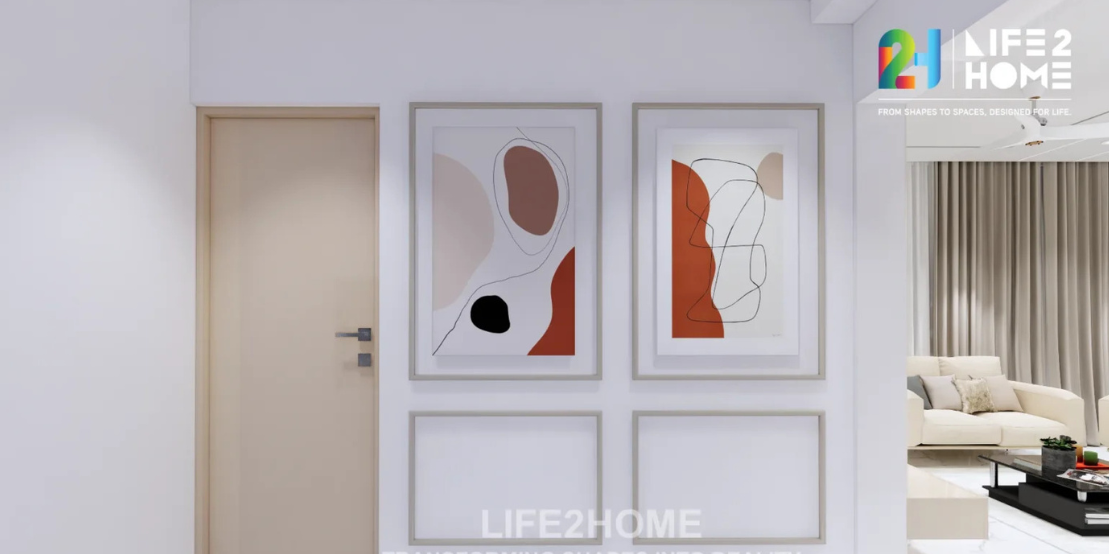
Picturing the finished space before it exists is genuinely one of the harder parts of any interior project most people can’t quite hold it in their head no matter how carefully it gets described to them. 3D visualization closes that gap. Furniture placement, colours, materials, lighting, all shown before anything’s built, which makes it much easier to catch changes early, before execution starts and mistakes get expensive fast.
Life2Home uses this specifically so clients make decisions with an actual picture in hand, not a guess.
Across Pune
Pune’s residential landscape spans a wide range of neighbourhoods, and Life2Home works with homeowners across Baner, Aundh, Kothrud, Pashan, Bavdhan, Wakad, Hinjewadi, Punawale, Ravet, and Pimpri-Chinchwad.
Location itself isn’t really what determines the design, though. The property’s actual dimensions and the household’s needs matter more than the pin on the map. A compact apartment in Wakad might need heavier storage planning and multi-use furniture. A larger home in Bavdhan might have room for more dedicated, customized spaces. The area’s just context the brief comes from the home and the people actually living in it.
About Life2Home
Life2Home was founded by Architect Kamal Joshi and Interior Designer Meenakshi Joshi, who together bring 19 years of industry experience and have worked on more than 5,000 projects across India, according to the company.
The focus stays on customized residential interiors rather than a repeatable formula — covering modular kitchens, wardrobes, furniture, living rooms, bedrooms, and full home interiors. For homeowners who’d rather hand off the whole process, there’s also project management and turnkey solutions on offer, keeping design and execution aligned instead of drifting apart somewhere in the middle of the project.
Picking the Right Designer
Bigger decision than it might seem at first glance. Portfolio photos only tell part of the story experience, communication, process, material knowledge, and how well someone actually manages execution matter just as much, arguably more, once the work actually starts and things inevitably don’t go exactly to plan.
Before committing to anyone: talk through the scope of work, the budget, the timeline, what you actually want out of the space. Explain how you use your home and what you expect from each room. A good designer listens to that and works within it, instead of steering you toward whatever’s most expensive that week.
Mistakes That Keep Coming Up
Buying furniture before the layout’s finalized one of the most common, and one of the easiest to avoid. Furniture should follow the room’s dimensions, not the other way around. Underestimating storage is another; it’s easy to get swept up in décor and only realize later there’s nowhere to actually put everyday things.
Lighting gets overlooked more than it should great furniture and finishes can still feel off if the lighting wasn’t planned properly from the start. And constantly changing decisions mid-execution blows up both the budget and the timeline, fast. A solid plan going in heads most of this off before it turns into an actual problem.
Built to Last, Not Just to Impress on Day One
A home should still be working for you years after the project wraps up, not just for the first few glossy months. That means materials that hold up in high-use areas, and layouts flexible enough to shift as needs change because they will, sooner or later.
Trends are best handled through the small, swappable stuff. Artwork. Accessories. Upholstery. Not by building the whole home around something that won’t age well past next year. A timeless base lets the interior evolve naturally instead of feeling dated the moment the trend moves on.
At the End of the Day, It Should Be Yours
No single definition of a perfect home exists. The right one is whatever feels right to the people actually living in it practical storage, easy movement, furniture that works, a design that looks like them and not like a showroom.
Professional design brings the planning and expertise. The homeowner brings the personality. Neither gets you there alone; it’s the combination of both that turns a property into an actual home.
Conclusion
Finding the right residential interior designer in Pune comes down to finding someone who understands both your property and how you actually live in it. A good residential interior rests on careful space planning, real storage solutions, kitchens that function, bedrooms that feel restful, lighting that’s genuinely planned rather than an afterthought, materials chosen with intent, and a design that holds together as one whole thing instead of a pile of disconnected rooms.
Compact 1 BHK, spacious 3 BHK, independent house, villa doesn’t matter which. The design should be built around how you actually live, not a generic template reused from whoever the last client happened to be.
Life2Home works across modular kitchens, wardrobes, custom furniture, living rooms, bedrooms, and complete home interiors, backed by visualization, project management, and turnkey execution giving homeowners a clearer, more coordinated path through the whole process.
Your home doesn’t need to look like anyone else’s. It should look like you.
FAQs
1. How much does residential interior design cost in Pune?
It really depends on the size of the home, the scope of work, and the materials involved — a single modular kitchen costs a lot less than a full 3 BHK turnkey project. Most designers work with you to set a realistic budget upfront and prioritize which rooms get the bigger spend, rather than quoting one flat number for every home.
2. How long does a typical home interior project take?
A 1 BHK might wrap up in 6 to 8 weeks once the design is finalized, while a full 2 or 3 BHK turnkey project can run 3 to 5 months depending on complexity, approvals, and how much custom furniture is involved. Delays usually come from mid-project changes, which is why locking the design down early matters.
Modular furniture is factory-made to precise specifications and assembled on-site, which tends to mean better finish quality, faster installation, and more consistent durability. Carpenter-made furniture is built on-site and can be more flexible for odd dimensions, but quality varies a lot depending on the individual carpenter’s skill.
For a single room or a small budget, buying furniture directly can work fine. But once you’re dealing with a full home coordinating layout, storage, lighting, and multiple rooms that need to feel connected a designer usually saves money in the long run by avoiding mismatched purchases and wasted space.
Yes Life2Home uses 3D visualization to walk clients through the proposed design before execution starts, so changes can be made on the plan rather than after materials are already ordered or installed.